
Follow the same stairwell before and after
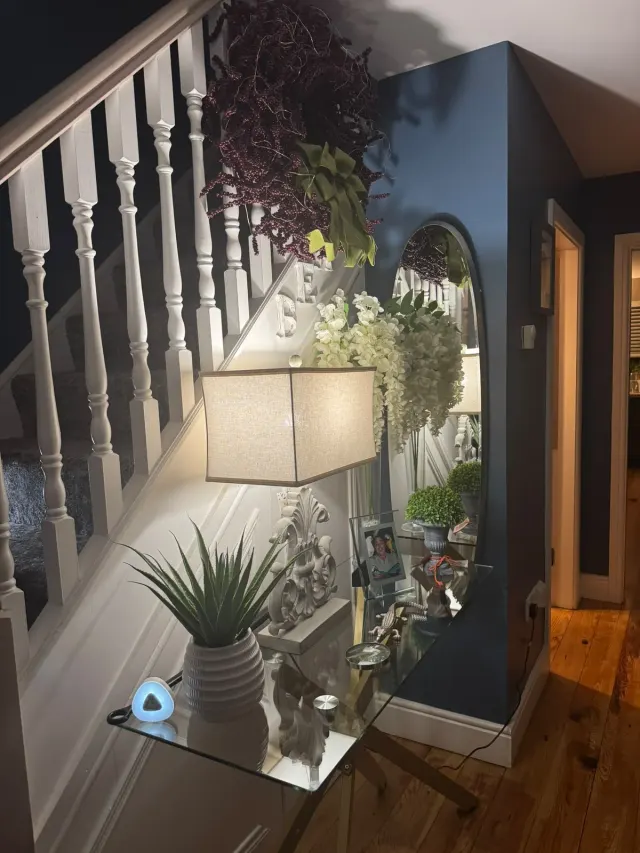
The cream stairwell becomes a deeper blue, with a light ceiling and contrasting pale trim. The matching stair geometry, newel and small window let you follow the change through the two views.
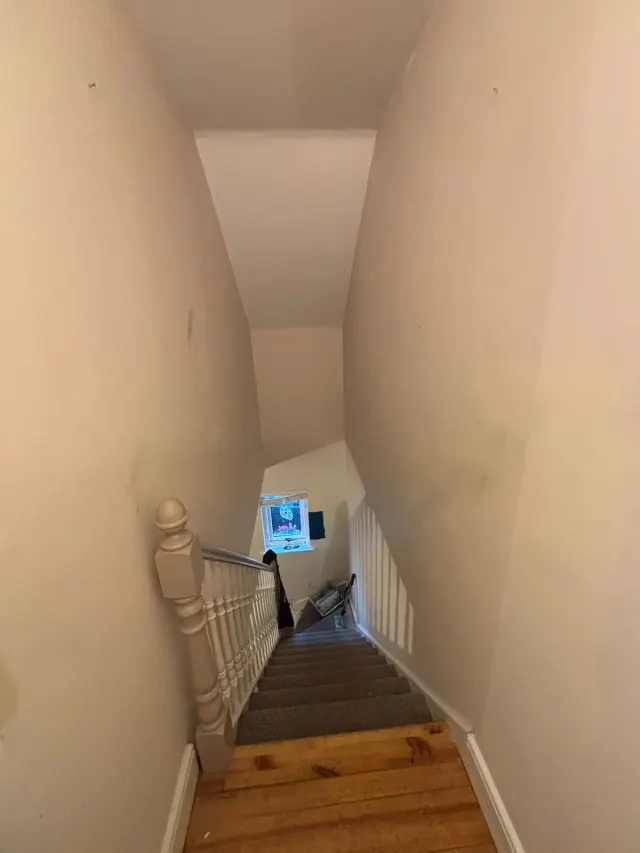
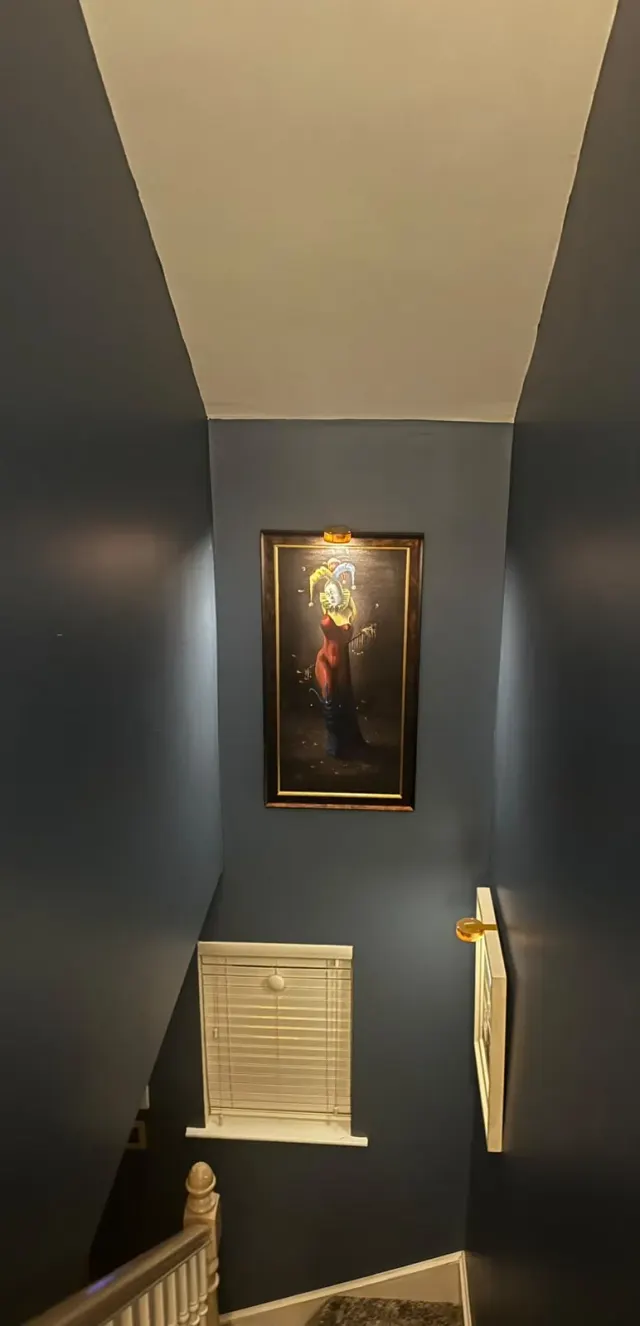
The overall update also includes carpet and furnishings. Those visible changes are not included in a painting enquiry unless separately agreed. The photographs document the result; no price, product brand or installation responsibility is inferred from them.
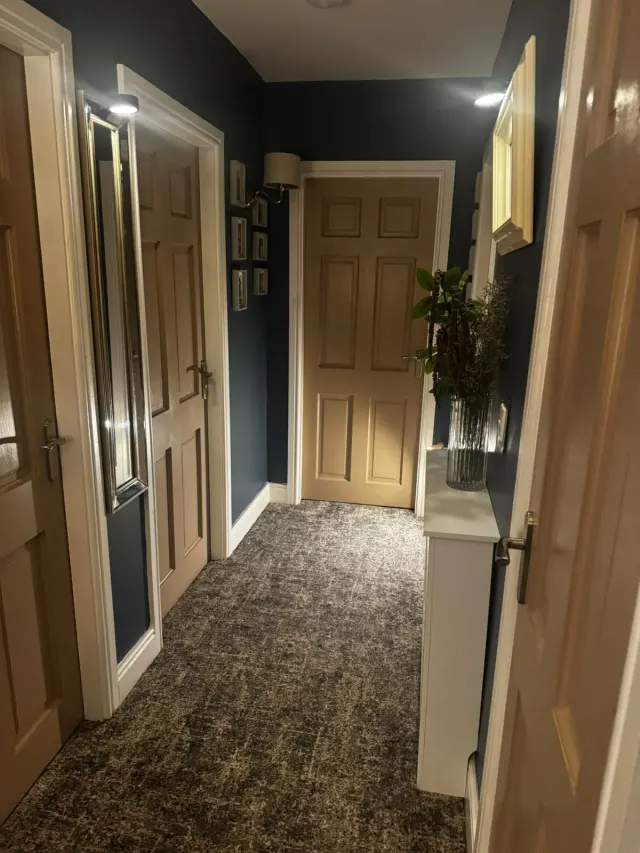
Look at the connected spaces
A hall does not finish at the first doorway. The stairs, landing, doors and decorative detail are part of the view as you move through the house. These finished photographs show how the colour sits beside the existing details.
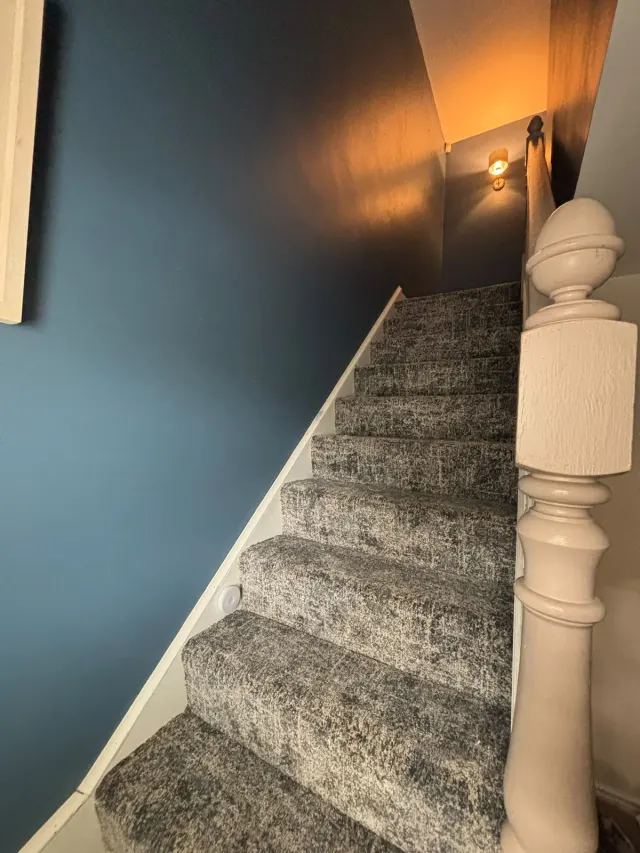
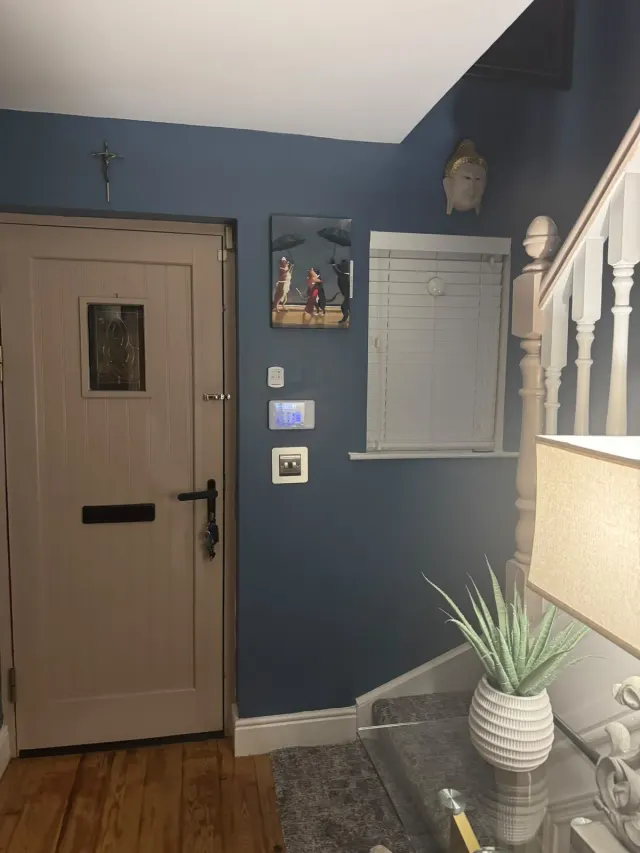
Planning a similar refresh?
Include the full stair flight, both landings and the hall in your photographs. Say whether the ceiling, door faces, frames, skirting and existing stair parts are included. Agree furniture movement, access and the order of work, particularly if the stairs remain in everyday use.
If decorative panels are already present, show their current material and finish. A photograph of finished detail does not establish who fitted it. Fitting new panels, carpet work and replacement joinery need their own confirmed scope.
Read about interior painting, hall and stair layout planning, or comparing an interior quote. Send your own hall and stair photos to discuss the work you have in mind.
Real project photographs shared for website use by the team. Project address and completion date are not published.
Return to the painting work gallery to browse the available project sequence.
Let’s talk about your interior painting project.
Send a few photos, your area and what you have in mind. We can discuss the scope and whether a visit is needed for a quote.